
9 Rolling RidgeBrighton Township, MI 48353
Mortgage Calculator
Monthly Payment (Est.)
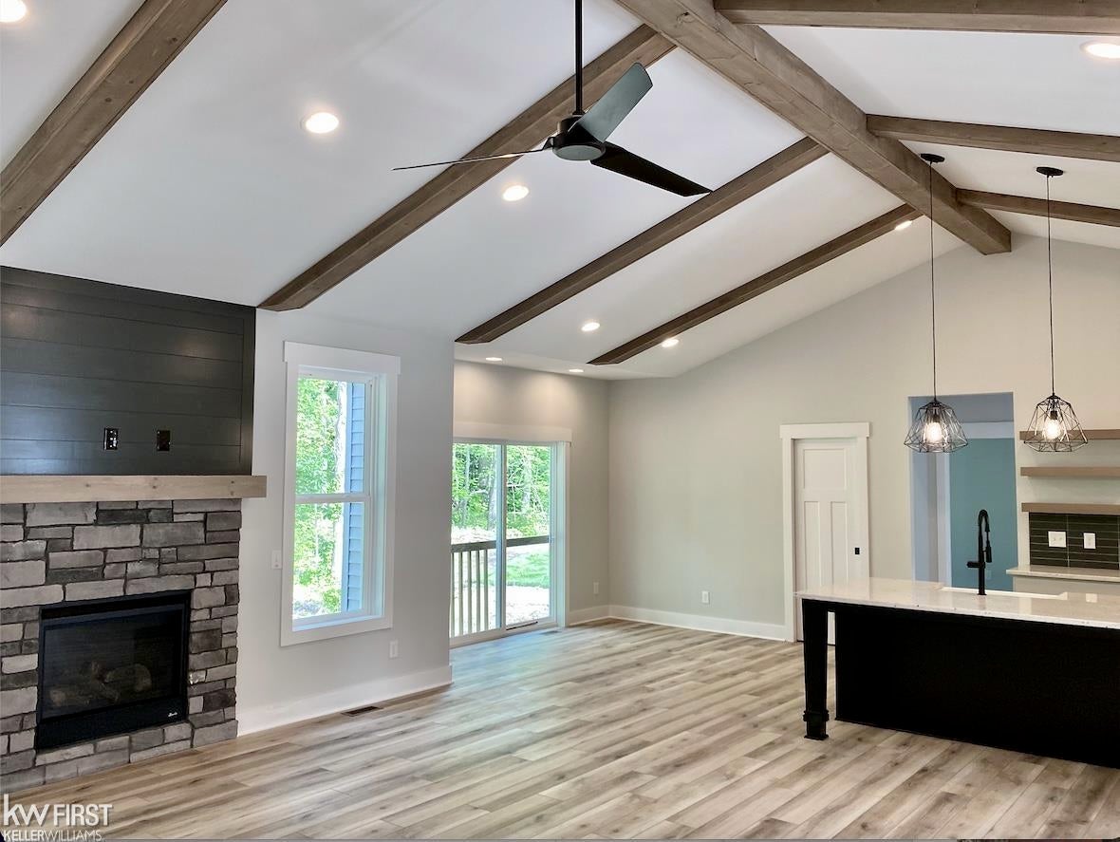
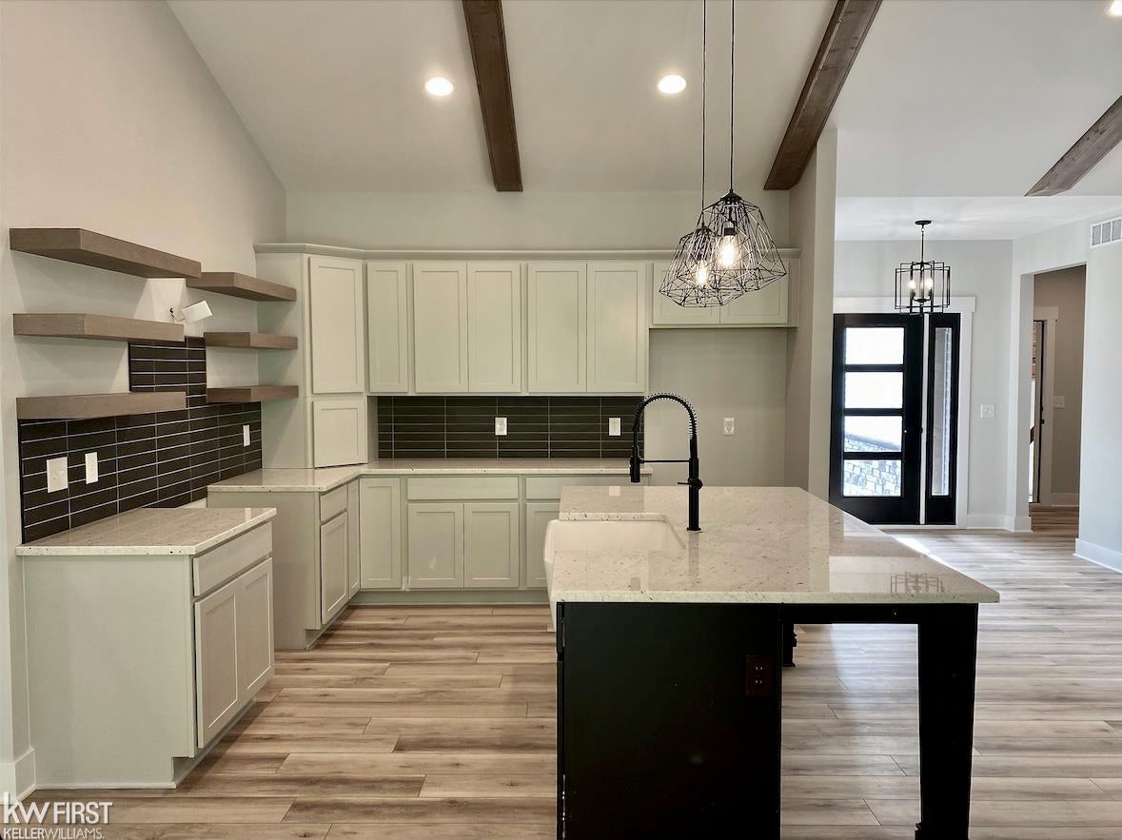
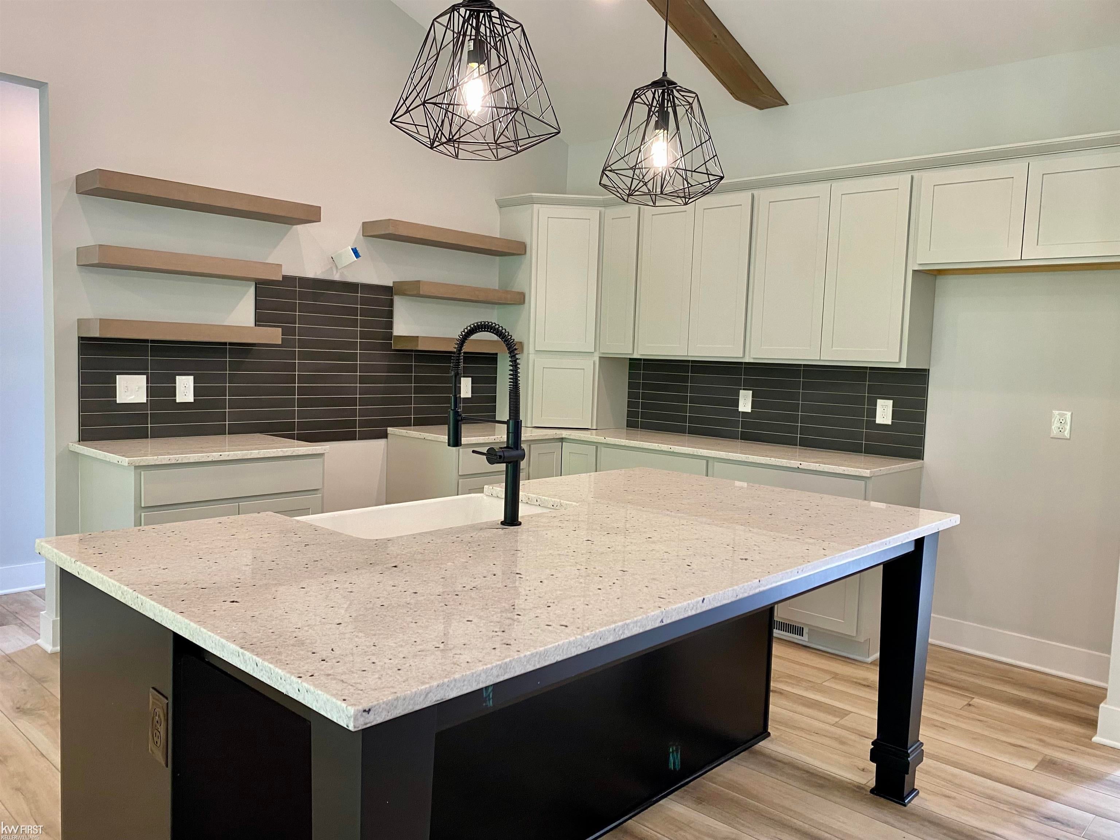
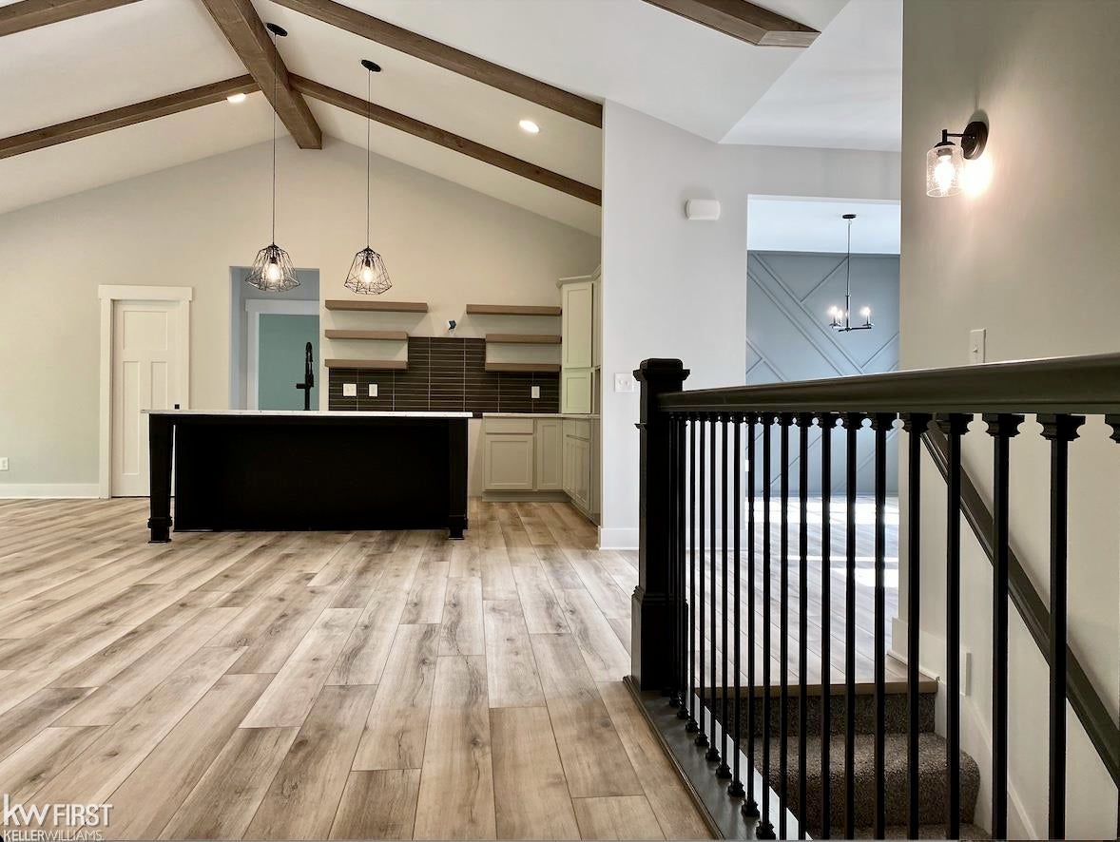
Enter an interest rate to see your estimated monthly payment.Introducing the most accessible opportunity to build a new home in Rolling Ridge! Offered at $799,900, this proposed 3-bedroom, 2,000-square-foot Manchester Walk ranch by Big Sky Development features exclusive pre-construction pricing available only on Lot 9. Situated on 1.30 acres in Brighton Township, this is the entry-level price point for the new Rolling Ridge development. (Photos are of previously completed Manchester Walk home) Designed with timeless Craftsman appeal, Elevation A features beautiful stone accents, upgraded siding, distinctive rooflines, and an impressive 3-car front-entry garage. The thoughtfully designed open floor plan includes a spacious great room with vaulted or tray ceiling, kitchen with breakfast area, private den, 3 bedrooms, 2 full baths, 1 half bath, and convenient first-floor laundry. The primary suite offers a walk-in closet and private bath with a tiled shower. A full unfinished basement provides additional possibilities. Big Sky Development's quality standard features include granite countertops, soft-close cabinetry, Kohler fixtures, luxury vinyl plank flooring in select areas, custom trim, and closet organizers. Energy-efficient windows, Carrier heating and cooling, enhanced insulation, and durable 2x6 construction add comfort and efficiency. Buyers can personalize colors, finishes, and materials with Big Sky's professional designer. Rolling Ridge offers spacious homesites with the added flexibility of outbuildings and wrought iron-style fencing, subject to required approvals. Enjoy the opportunity to create a custom home on 1.30 acres in this new Brighton Township development. This exclusive pre-construction price is available only on Lot 9, making it the entry point into Rolling Ridge. With over 30 years of custom homebuilding experience, Big Sky Development combines craftsmanship, personalization, and lasting value. Why settle for an existing home when you can personalize a brand-new one? Discover how you can make this exclusive pre-construction opportunity your own! Prop
| 13 hours ago | Listing updated with changes from the MLS | |
| 13 hours ago | Listing first seen on site |

IDX provided courtesy of Realcomp II Ltd. via EastCentralAssociationofREALTORS. Copyright © 2026 Realcomp II Ltd. Shareholders.
IDX information is provided exclusively for consumers' personal, non-commercial use and may not be used for any purpose other than to identify prospective properties consumers may be interested in purchasing and that the data is deemed reliable but not guaranteed accurate by the MLS.